Explainer: Gauge Inspection in Stamping
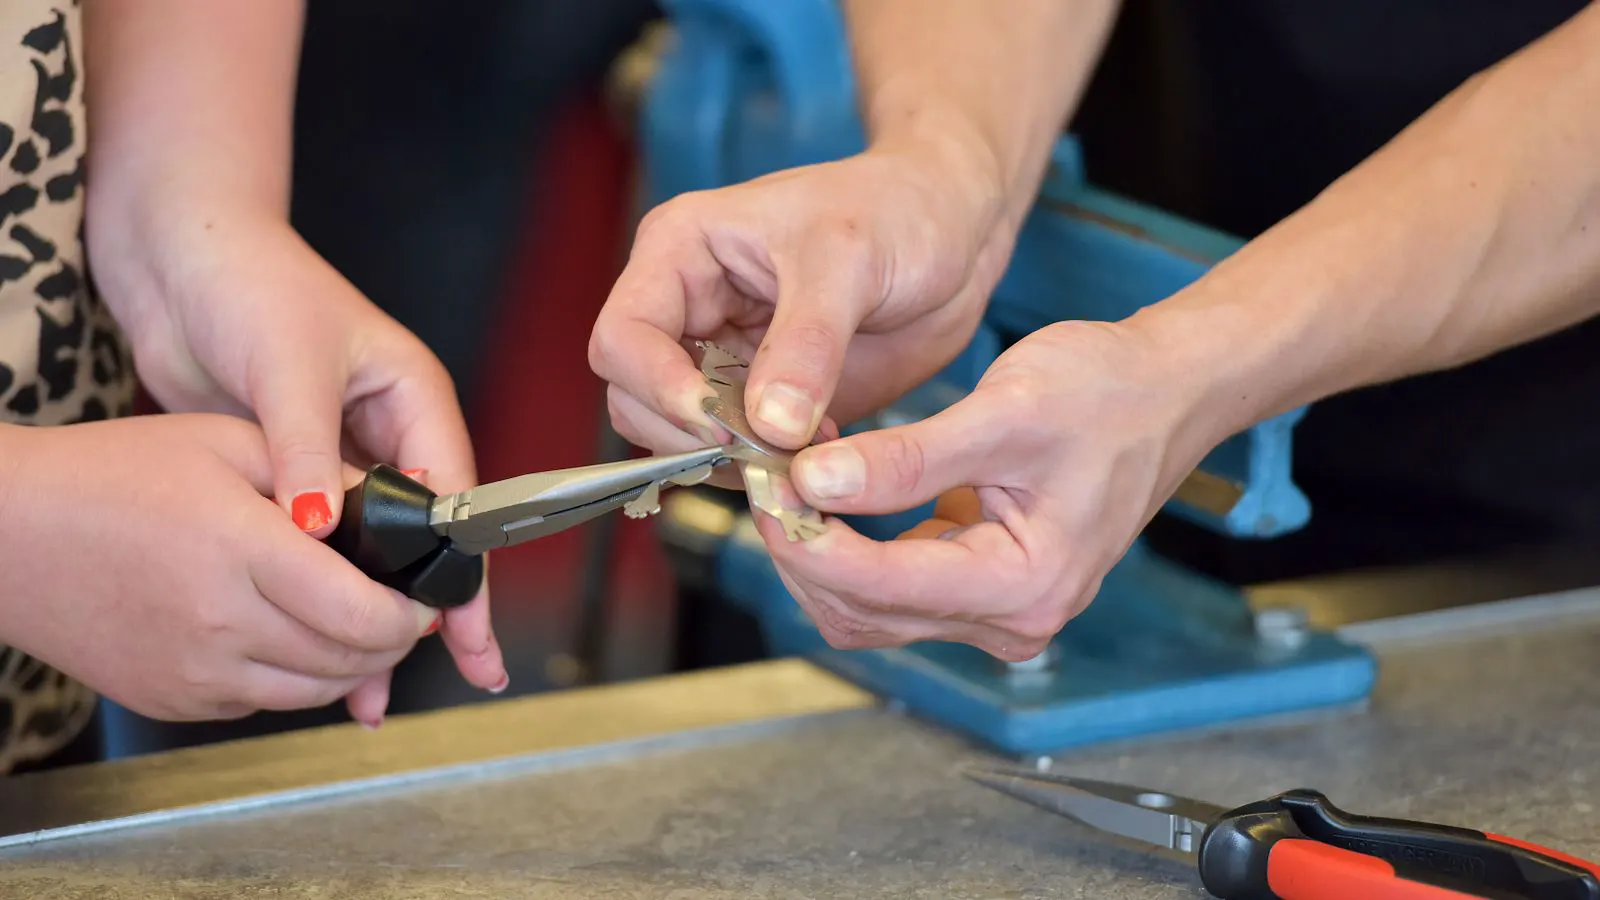
Gauge inspection uses fixed tools to measure stamped parts against defined limits. It checks critical dimensions, material thickness, and hole sizes. This method helps buyers and engineers verify that metal stamping production meets drawing requirements before parts ship.
- Gauge inspection uses fixed, calibrated tools to measure specific dimensions on stamped parts.
- It verifies that material thickness, hole sizes, and critical features meet drawing tolerances.
- Engineers should define which features require gauge checks and which need other inspection methods.
- Gauge results create a record that supports traceability and supplier accountability.
- This method is most effective when applied to high-volume parts with tight, repeatable tolerances.
What Is Gauge Inspection in Metal Stamping
Gauge inspection is a dimensional check performed with fixed tools that compare a part to a defined standard. In metal stamping, these tools measure specific features such as hole diameter, bend height, flange length, and material thickness. Unlike visual checks or general dimensional surveys, gauge inspection tests only the features that are designated as critical on the drawing.
The process is straightforward. An inspector places a stamped part on a gauge fixture. The tool indicates whether the dimension falls within the upper and lower limits. If it does, the part passes. If it does not, the part fails and is removed from the approved batch. This binary result is the core value of the method. It removes ambiguity from the decision.
Gauge inspection is distinct from other inspection methods. It does not measure every feature on the part. It focuses on the dimensions that affect assembly, function, or material consumption. This focus is what makes it useful in high-volume metal stamping production, where thousands of parts pass through the line each shift.
Why Gauge Inspection Matters in Production
In metal stamping, small dimensional errors can cause large problems downstream. A hole that is slightly too small will not accept a fastener. A bend that is too shallow will not seat correctly in a housing. A flange that is too long will interfere with adjacent components. These failures often do not appear until parts are installed in the final assembly.
Gauge inspection catches these issues at the source. By testing critical dimensions on the stamped parts, it prevents defective material from reaching the customer. This reduces the cost of rework, scrap, and field failures. It also protects the supplier relationship by providing clear, measurable evidence of performance.
The method is particularly effective when the tolerance is tight and the feature is repeatable. If a part requires a hole diameter of two millimeters with a tolerance of plus or minus zero.1 millimeters, a gauge can verify this quickly and consistently. The tool does not interpret the result. It provides a direct measurement.
How Gauge Inspection Differs from Other Methods
Gauge inspection sits alongside other inspection methods in the quality control toolkit. Each method serves a different purpose, and choosing the right one depends on the part, the tolerance, and the production volume.
| Inspection Method | Best For | Typical Output |
|---|---|---|
| Gauge Inspection | Fixed dimensions with tight tolerances | Pass or fail against defined limits |
| Caliper Measurement | General dimensional checks | Numerical measurement in millimeters or inches |
| Micrometer Measurement | Very small or precise features | High-resolution numerical measurement |
| Visual Inspection | Surface defects, burrs, or color | Pass or fail based on visual criteria |
| CMM Inspection | Complex 3D geometry and multiple features | Full coordinate report with deviations |
Gauge inspection is faster than coordinate measuring machine inspection because it measures only the features the gauge is built for. It is slower than a simple visual check because it requires the part to be placed correctly on the fixture. It is more objective than a visual check because it provides a physical indication of compliance.
In practice, a metal stamping supplier may use multiple methods on the same part. Gauge inspection might handle the critical hole and bend dimensions, while a caliper checks the overall length and a visual check looks for edge breaks. This layered approach ensures that both critical and non-critical features are verified.
How to Decide Which Features Need Gauge Inspection
Not every dimension on a drawing requires a gauge check. Engineers must identify which features are critical to function and which can be verified through other means. This decision directly affects the cost of quality control and the speed of production.
Start by reviewing the drawing for tolerance designations. Features with tight tolerances, such as plus or minus zero.05 millimeters, are strong candidates for gauge inspection. Features that affect assembly, such as mounting hole positions or mating surfaces, also warrant close attention. Features with loose tolerances, such as plus or minus one millimeter, may be better suited to caliper checks or even visual verification.
Material thickness is another common gauge inspection point. In metal stamping, the starting material thickness directly affects the final part dimensions. If the steel coil is thicker than specified, the stamped part will be too thick. If it is thinner, the part may be too weak or the hole size may be off. A thickness gauge can verify this quickly and consistently across the production run.
When specifying gauge inspection points, engineers should consider the part’s function. A bracket that mounts to a chassis may need tight control on hole position and diameter. A decorative part may need tight control on surface finish but loose control on internal dimensions. The inspection plan should match the actual risk.
A Worked Example of Gauge Inspection in Practice
Consider a metal stamping supplier producing a small electrical enclosure cover from 1.0 millimeter steel. The drawing specifies three critical features: a central mounting hole with a diameter of six millimeters plus or minus zero.1 millimeters, a bend height of eight millimeters plus or minus 0.5 millimeters, and a material thickness of 1.0 millimeters plus or minus 0.05 millimeters.
The supplier sets up three gauge inspection points on the line. The first gauge checks the hole diameter. The second gauge checks the bend height by measuring the distance from the flat flange to the top of the bend. The third gauge is a thickness gauge that measures the material at the flat area. Each gauge has a go or no-go pin or indicator. If the pin passes through the hole without forcing, the dimension is within limits. If the bend indicator aligns with the reference mark, the height is correct. If the thickness gauge reads within the specified range, the material is acceptable.
An inspector pulls every tenth part from the line and runs it through all three gauges. On day one, the hole diameter gauge shows a slight drift. The pin is barely passing. The inspector flags the issue to the production supervisor. The stamping die is adjusted, and the next batch passes all three gauges. Without this gauge inspection, the hole would have been too small for the bolts, causing a field failure when the enclosure was installed.
This example shows how gauge inspection works in real production. It is not a theoretical exercise. It is a practical tool that catches problems early and provides a clear record of compliance.
How Gauge Inspection Affects Sourcing Decisions
When sourcing metal stamping parts, gauge inspection requirements can be a differentiator between suppliers. A supplier that performs gauge inspection on critical features can provide objective proof of compliance. A supplier that relies only on visual checks or general dimensional surveys provides less assurance.
Engineers should ask suppliers which features they gauge inspect and how often. The answer should be specific. A supplier should be able to list the features, the gauge type, and the sampling frequency. If a supplier cannot identify the critical dimensions or the inspection method, it may indicate a lack of process control.
The sampling frequency matters as well. Gauge inspection can be performed on every part, on a fixed interval, or at specific production milestones. For high-volume parts with tight tolerances, 100 percent gauge inspection may be justified. For lower-volume parts with loose tolerances, interval sampling may be sufficient. The sourcing decision should align with the risk profile of the part.
Documentation is another factor. Gauge inspection results should be recorded. A pass or fail log provides traceability. If a batch fails later in the field, the supplier can reference the gauge inspection records to identify whether the issue was caught or missed. This documentation supports continuous improvement and accountability.
Common Mistakes in Gauge Inspection
Even with the right gauges and the right training, gauge inspection can go wrong. The most common mistakes are procedural and preventable.
First, inspectors may skip the calibration check. Gauges must be calibrated regularly. If a gauge is out of calibration, it may pass defective parts or reject good ones. A simple check against a master standard before each shift can prevent this.
Second, inspectors may measure the wrong feature. In parts with multiple holes or bends, it is easy to check the wrong dimension. The gauge fixture should be designed to hold the part in the correct orientation, reducing this risk.
Third, the sampling plan may be too loose. If a supplier checks only one part per hour on a line that produces one hundred parts per minute, most parts will never be measured. The sampling plan must match the production rate and the tolerance risk.
Fourth, inspectors may record results without verifying the tool. If a gauge pin is worn, it may pass a hole that is too small. Worn gauges should be replaced on schedule or when wear is detected.
Finally, the inspection point may not match the drawing. If the drawing specifies a tolerance of plus or minus 0.1 millimeters but the gauge is set to plus or minus 0.2 millimeters, the inspection is measuring the wrong limits. The gauge setup must be verified against the drawing before production begins.
How to Specify Gauge Inspection on Stamping Drawings
Engineers can improve gauge inspection by specifying it clearly on the drawing. The drawing should identify which features require gauge checks and what the limits are. This removes ambiguity and ensures the supplier knows exactly what to measure.
Use tolerance callouts that match the gauge capability. If the drawing specifies a hole diameter of six millimeters plus or minus 0.1 millimeters, the gauge should be capable of distinguishing that range. If the drawing specifies a bend height of eight millimeters plus or minus 0.5 millimeters, the gauge should measure that height directly.
Include the material thickness in the inspection plan. Specify the thickness gauge type if it is a critical feature. Note whether the thickness should be measured at a specific location on the part or at a standard reference point.
Add a note that requires 100 percent gauge inspection on critical features if the part is high-risk. This note should reference the specific features. For example, “Gauge inspect all parts for central hole diameter and bend height. Record results.”
The drawing should also reference the gauge inspection standard. This could be an internal standard, a customer requirement, or a general industry practice. Referencing the standard ensures that the supplier and the customer are using the same definition of compliance.
Frequently asked questions
What is the main advantage of gauge inspection over caliper measurement?
Gauge inspection provides a fast, binary pass or fail result for specific dimensions. Caliper measurement provides a numerical value but requires more time per part and more operator interpretation.
Can gauge inspection be used on complex stamped parts?
Yes, but the gauge must be designed for the specific features. Complex parts may require multiple gauges or a fixture that holds the part in a fixed orientation.
How often should gauges be calibrated?
Calibration frequency depends on the gauge type, the environment, and the criticality of the measurement. A common practice is to calibrate at the start of each shift or at a defined interval.
Is gauge inspection suitable for low-volume stamping?
It can be, but the cost of building and maintaining gauges may not be justified for very low volumes. In those cases, caliper or micrometer measurements may be more practical.
How does gauge inspection help with traceability?
Gauge inspection creates a record of which parts passed or failed at the time of production. This record can be linked to the part number, batch, and date, supporting traceability if issues arise later.