Future of Stamping Quality: Automation and AI Inspection
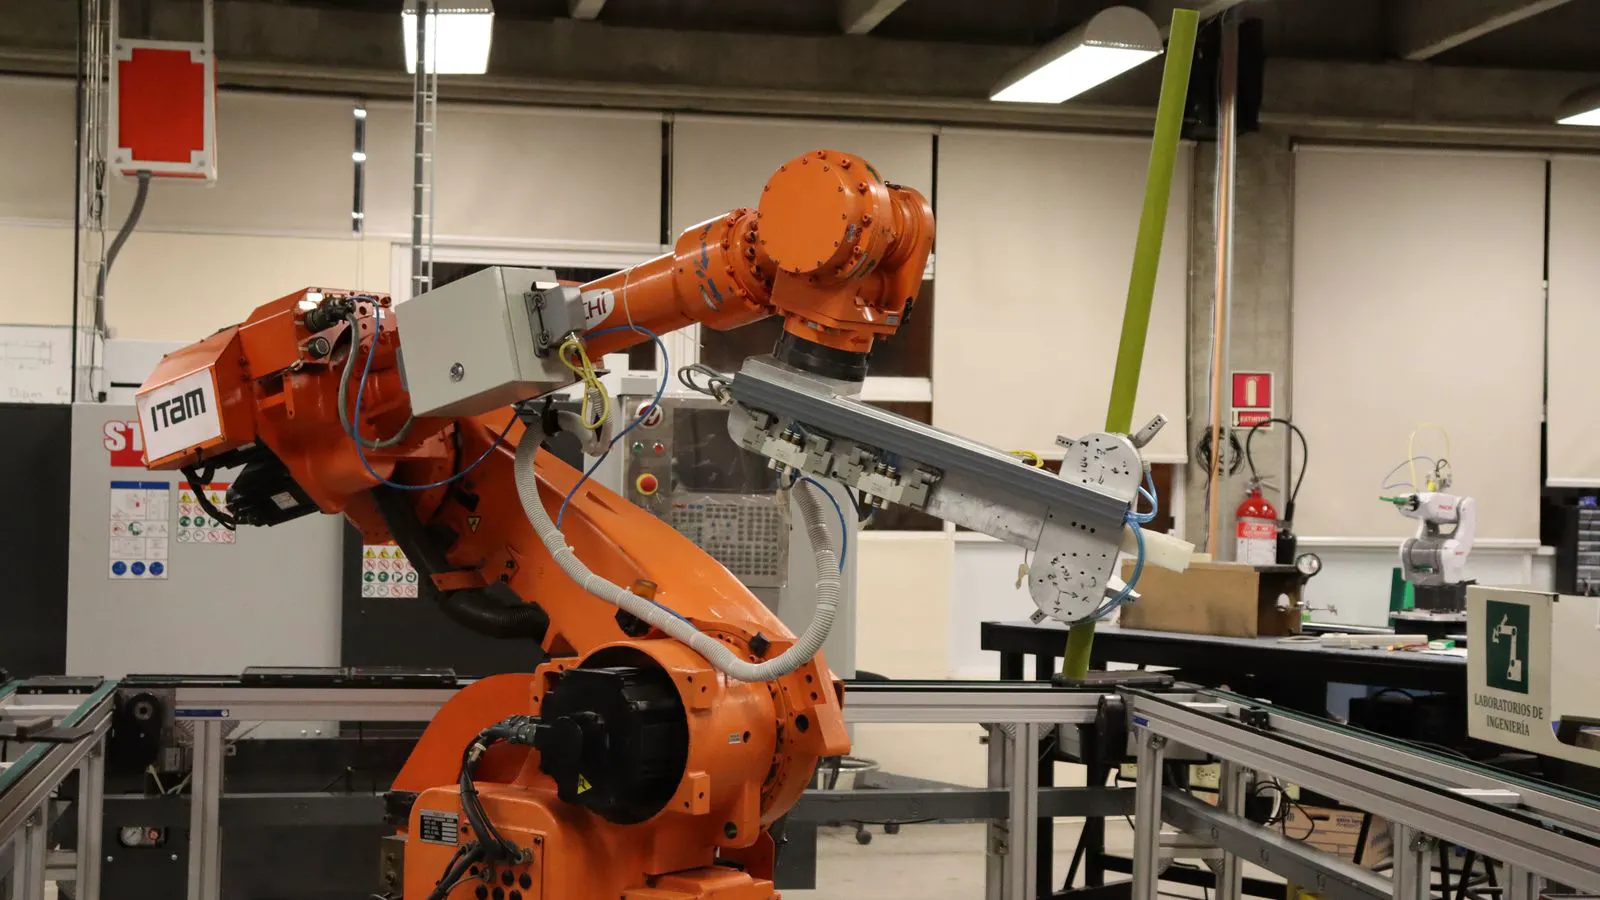
Automated inspection is replacing manual checks with AI quality control systems. These tools detect burrs, dimensional drift, and surface defects faster. Buyers must update specs to match digital inspection methods. Planning for these industry trends prevents costly rework.
- Automated inspection systems detect micro-defects that human eyes miss.
- AI quality control requires structured digital data, not just cameras.
- Buyers must revise inspection specs to match machine-readable standards.
- Preparation involves pilot programs and clear data governance rules.
- Industry trends favor suppliers with integrated digital traceability.
Metal stamping plants are moving away from visual checks under bright lights. Operators no longer spend shifts sorting parts with calipers and magnifiers. Instead, machines capture thousands of images per minute. This shift changes how quality is defined and how buyers should write specifications.
How Machine Vision Changes Defect Detection
Manual inspection relies on a human eye and a reference sample. A stamping engineer might check a 1.5 mm sheet steel bracket for a visible burr. The operator flips the part, looks at the edge, and rejects it if a hook is obvious. That works for large defects.
Automated inspection captures high-resolution images of the same edge. Software measures edge geometry against a CAD model. It flags a 0.1 mm burr that would pass a quick hand check. The system also scans for surface scratches, paint contamination, or minor dents.
This matters for buyers sourcing complex parts. If your drawing calls for a clean edge, define what clean means in millimeters. Do not rely on “no visible defects.” Specify the measurement tolerance for edge radius and surface texture. The inspection system needs a numeric target to work.
Consider a automotive engine mount made from 2.0 mm cold-rolled steel. Under manual inspection, a burr might only be flagged if it catches a fingernail. A machine vision system, however, can detect a protrusion as small as 0.05 mm. It does this by comparing the pixel intensity and shape of the edge against a digital template. If the edge deviates from the expected profile, the software logs the deviation. This level of precision is impossible to maintain consistently with the naked eye, especially under shift fatigue or poor lighting.
For buyers, this means the definition of “conformance” has shifted from subjective perception to objective measurement. A part that looks acceptable to a human might fail automated inspection if the surface roughness exceeds the specified limit. This is why specifications must move from qualitative descriptions to quantitative limits. If you specify “smooth surface,” the machine does not know what smooth is. If you specify “Ra 1.6 microns or less,” the machine knows exactly what to measure.
AI Quality Control vs. Rule-Based Systems
Older machine vision systems used fixed rules. If a pixel block exceeded a threshold, the part failed. That approach struggles with real-world variation.
AI quality control uses trained models. The system learns what good parts look like across many batches. It adapts to slight lighting changes or minor material variations. It reduces false alarms from dust or reflection.
For a buyer, this changes the conversation. You are no longer buying a camera and a lens. You are buying a data model that improves over time. Ask suppliers if their AI model is trained on your specific part geometry. A model trained on flat panels may struggle with deep-drawn cups.
Rule-based systems are rigid. They work well for simple, high-contrast defects like a missing hole or a large crack. However, they fail when dealing with subtle issues like a slight distortion in a stamped flange or a minor variation in surface texture caused by the stamping process. If a rule is set to reject any dark pixel, it will flag normal shadows and reflections as defects. This leads to high false rejection rates, which slows down production and increases waste.
AI models handle complexity better. They are trained on thousands of images of good and bad parts. Over time, the model learns the statistical distribution of normal variation. It learns that a specific shadow pattern on a curved surface is normal, while a different shadow pattern indicates a dent. This adaptability is critical for parts with complex geometries. For example, a deep-drawn cup has varying light reflection depending on the radius of the curve. A rule-based system might flag the reflection as a surface defect, but an AI model can distinguish between a reflection and a scratch based on context.
When evaluating a supplier, ask about the training data. If they use a generic model, it may not be accurate for your specific part. If they use a custom model trained on your part, it will be more accurate and will produce fewer false alarms. This is a significant differentiator in quality control. A system that produces too many false alarms is worse than no system at all, because it wastes time and resources.
The Data Pipeline Behind the Inspection
A camera does not make quality. Data does.
Automated inspection generates a digital record for every part. The file includes timestamp, machine ID, operator code, and defect coordinates. This creates a traceability chain. If a lot of parts fails in the field, you can trace it back to a specific hour on a specific press.
Buyers must plan for this data. Where does it live? Who owns it? How long is it retained? Many plants store inspection images for 30 to 90 days. Some keep them for a full year.
If you require long-term traceability, state it in the contract. Do not assume the supplier will keep digital records indefinitely. Clarify the format. Do you need a PDF report? A CSV file? A link to a cloud portal?
The data pipeline is the backbone of modern quality control. Without it, the inspection is just a snapshot. With it, the inspection becomes a historical record. This record includes not just the defect, but the context. For example, if a batch of parts has a high rate of burrs, the data can show that the burrs started at 2:00 PM and stopped at 4:00 PM. This narrows the investigation to a specific time window and potentially a specific die change or tool wear event.
Buyers often overlook the cost and complexity of data management. If you require full traceability, the supplier must have the infrastructure to store and retrieve this data. Some small stamping shops may not have this capability. They may store data on a local hard drive that is not accessible to you. If a defect is found in the field, you may not be able to get the data you need to investigate the root cause.
When negotiating with a supplier, ask about their data retention policy. If you are in a regulated industry like automotive or aerospace, you may require data retention for many years. Make sure the supplier can meet this requirement. Also, ask about the format of the data. If you need to integrate their data into your own quality management system, you will need a standard format. A PDF report is human-readable but not machine-readable. A CSV file or an API connection is better for integration.
Specifying for Digital Inspection
Traditional inspection specs often list “visual” or “magnified” checks. These terms are hard for a machine to interpret.
When specifying automated inspection, use measurable language. For example:
- Surface finish: Ra 1.6 microns or less.
- Dimensional tolerance: +/- 0.05 mm on critical features.
- Burr allowance: No burr exceeding 0.05 mm on all cut edges.
- Defect size: Reject if any scratch exceeds 5 mm in length.
The table below shows how to translate old specs into new ones.
| Old Specification | New Specification for Automated Inspection |
|---|---|
| No visible burrs | Burr height < 0.05 mm on all edges |
| Clean surface | No scratches > 3 mm, no pits > 0.1 mm |
| Correct color | Color delta < 2.0 units from standard |
| No missing parts | 100% presence check on all features |
| General appearance | Surface roughness Ra 1.6 microns max |
Using this format removes ambiguity. The supplier can program the inspection system directly. It also makes audits easier. You can verify the digital report against the drawing without a subjective debate.
Specificity is key. For example, if you specify “no scratches,” the machine does not know how long a scratch is acceptable. A 1 mm scratch might be acceptable, but a 10 mm scratch might not. You need to define the threshold. Similarly, if you specify “correct color,” you need to define the color standard. Use a color code or a reference sample. The machine needs a numeric target to compare against.
Also, consider the inspection method. Some defects are only visible from certain angles. For example, a scratch on a curved surface might be visible from one angle but not another. If you require inspection from all sides, you need to specify that. If you only require inspection of the top surface, you need to state that. The inspection system can only check what you ask it to check.
How Buyers Should Prepare for These Trends
The shift to automated inspection is not happening overnight. Most plants are in a hybrid phase. Some stations use machines. Others still use manual checks. Buyers should plan for this transition.
-
Run a pilot program. Ask a supplier to run your part through their automated inspection line. Review the first 100 reports. Check if the defect flags match your expectations.
-
Update your quality agreement. Add clauses for digital traceability. Define the format of the inspection report. Set the retention period for digital files.
-
Standardize your drawings. Ensure your CAD models are clean and dimensioned. AI systems rely on accurate 3D geometry. If your drawing is outdated, the inspection will fail.
-
Train your internal team. Your quality engineers need to understand digital reports. They should know how to read a defect map and verify a specific coordinate.
-
Negotiate data access. You should have read-only access to the inspection data for your parts. This lets you monitor quality in real time.
The pilot program is a critical first step. It allows you to see the system in action. You can check if the system is flagging the right defects. You can also check if it is missing any defects. If the system is not catching a defect that you consider critical, you need to adjust the specification. If the system is flagging too many defects, you need to adjust the tolerance.
Updating the quality agreement is also important. The agreement should define the scope of the inspection. Does the system inspect every part, or just a sample? If it inspects every part, the data is a complete record. If it inspects a sample, the data is an estimate. You need to know which is which.
Standardizing your drawings is often overlooked. AI systems rely on accurate 3D geometry. If your drawing is outdated, the inspection will fail. For example, if your drawing shows a 10 mm hole, but the actual part has a 9.5 mm hole, the system will flag it as a defect. This is not a real defect, but the system does not know that. You need to ensure that your drawings are up to date and accurate.
Industry Trends to Watch
Several forces are driving this change.
First, labor costs and shortages push plants toward automation. Finding skilled inspectors is hard. A machine works 24 hours without breaks.
Second, customers demand full traceability. Automotive and aerospace buyers require proof that every part was inspected. Digital records satisfy this requirement faster than paper.
Third, AI models are getting better. They can detect defects that were previously invisible. This raises the quality bar.
Buyers who ignore these industry trends will face friction. Suppliers without automated inspection may be slower to respond. They may have higher rework rates. They may not provide the traceability your company needs.
Conversely, suppliers who invest in this technology can offer faster feedback loops. If a defect appears, the system alerts the engineer immediately. The press can be adjusted before hundreds of bad parts are made.
The labor factor is significant. Manual inspection is slow and labor-intensive. A human inspector can check about 50 parts per hour. A machine can check 500 parts per hour. This difference in speed means that manual inspection is not feasible for high-volume parts. For low-volume parts, manual inspection might be acceptable. For high-volume parts, automated inspection is the only option.
The traceability factor is also significant. In the automotive industry, a defect in a single part can lead to a recall. The cost of a recall is enormous. To mitigate this risk, automotive manufacturers require full traceability. They need to know which part was inspected, when it was inspected, and who inspected it. Digital records provide this information instantly. Paper records are slow and prone to error.
The AI factor is also significant. AI models are getting better every year. They can detect defects that were previously invisible. This raises the quality bar. If a supplier uses an older system, they may not be able to meet the new quality standards. If they use a newer system, they can. This is a competitive advantage.
Preparing for the Next Decade
The future of stamping quality is digital. It is not about replacing humans with machines. It is about giving humans better information.
The inspector still reviews the data. The quality engineer still makes the final call. But now they have a complete picture. They can see every part, every defect, and every measurement.
For buyers, the key is preparation. Do not wait for the industry to catch up. Start updating your specs now. Demand digital traceability. Partner with suppliers who are investing in AI quality control.
The cost of preparation is small compared to the cost of failure. A delayed shipment due to rework is expensive. A product recall is worse. By specifying for automated inspection, you reduce both risks.
You are not just buying a stamped part. You are buying the data that proves it is good. Treat it that way in every contract.
The human role is changing, but it is not disappearing. The inspector is no longer the one looking for defects. The inspector is the one reviewing the data. They are the one making the final call. They are the one deciding if a part is acceptable. The machine provides the information. The human provides the judgment.
This is a better arrangement. The machine is faster and more consistent. The human is more flexible and more knowledgeable. Together, they create a more robust quality system.
Buyers should view this as an opportunity. If you specify for automated inspection, you are not just getting a better part. You are getting a better process. You are getting a supplier who is invested in quality. You are getting a partner who is willing to work with you to improve the product.
Start updating your specs now. Do not wait for the industry to catch up. The future is here.
Frequently asked questions
Can automated inspection replace manual checking entirely?
Not yet. Most plants use a hybrid approach. Machines handle high-volume checks, and humans review complex defects or edge cases.
Do I need to change my current drawings to use automated inspection?
You should update your drawings to include measurable tolerances. Visual terms are hard for software to interpret. Numeric specs work better.
How much does AI quality control cost to implement?
Costs vary by plant size and part complexity. A small shop may invest in a single camera and software package. A large plant may need multiple stations.
What data should I request from my supplier?
Request a digital inspection report for each lot. Include defect coordinates, pass/fail status, and timestamp. Ask about the file format and retention period.
Is automated inspection better for small parts?
Yes. Small parts are harder to measure manually. Machine vision captures fine details that are easy to miss with the naked eye.